<-- style PDP --> 102 TOWNLINE RD. WEST Road, St. Catharines - Detached for sale for $599,900
  • new
  • for sale

102 TOWNLINE RD. WEST Road

St. Catharines, Ontario, L2T 1P7 - Burleigh Hill

$599,900

  • Neighbourhood

    Burleigh Hill

  • Major Intersection

    TOWNLINE AND ST. DAVIDS ROAD

  • Listed Since: 1 day(s)

  • Last update: today

Overview

  • Property Type

    Detached, Bungalow

  • Bedrooms

    3 + 2

  • Bathrooms

    2

  • Basement

    Finished + Sep Entrance

  • Kitchen

    1 + 1

  • Total Parking

    6

  • Lot Size

    40x217 (Feet)

  • Taxes

    $3,537.00 (2026)

  • Type

    Freehold

Property Description

Property description for 102 TOWNLINE RD. WEST Road, St. Catharines

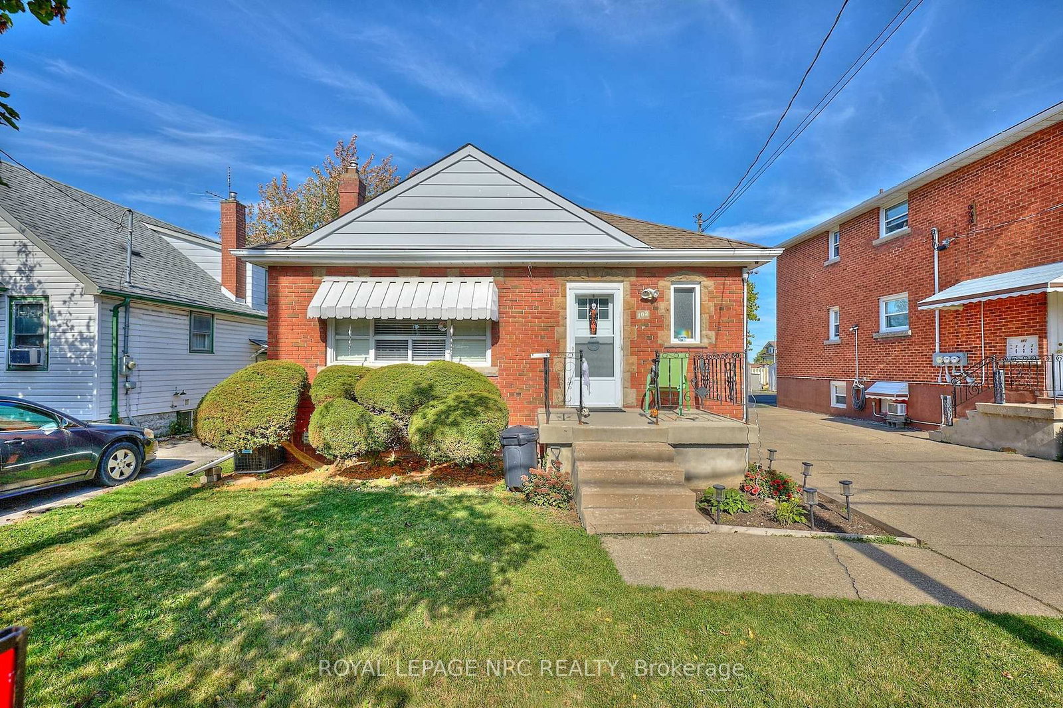
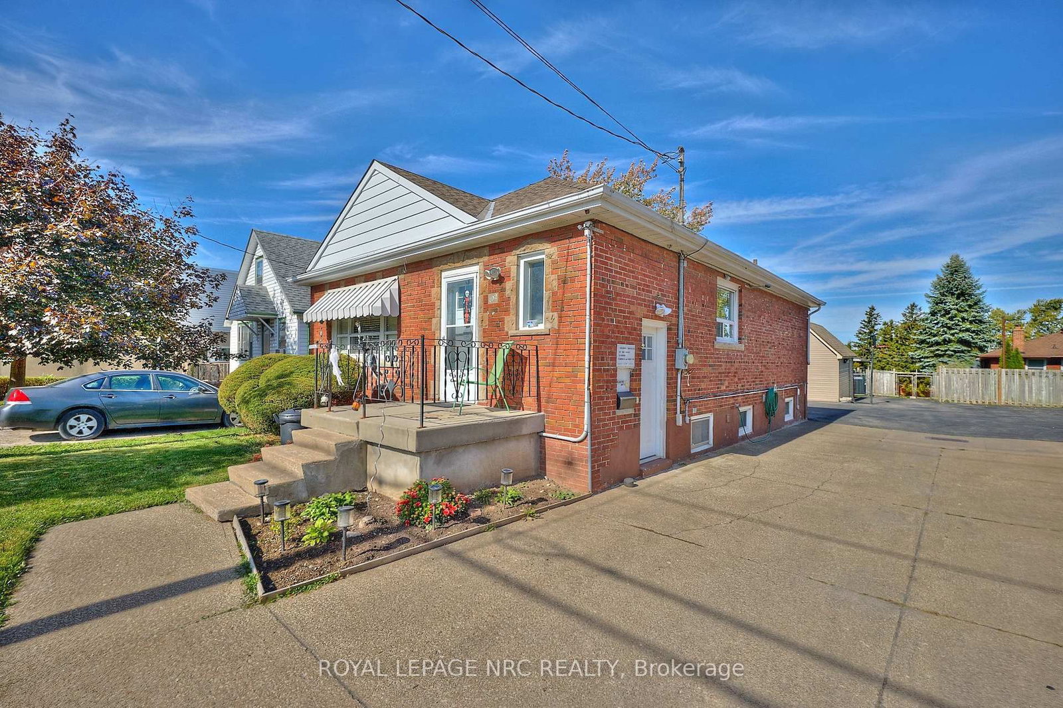
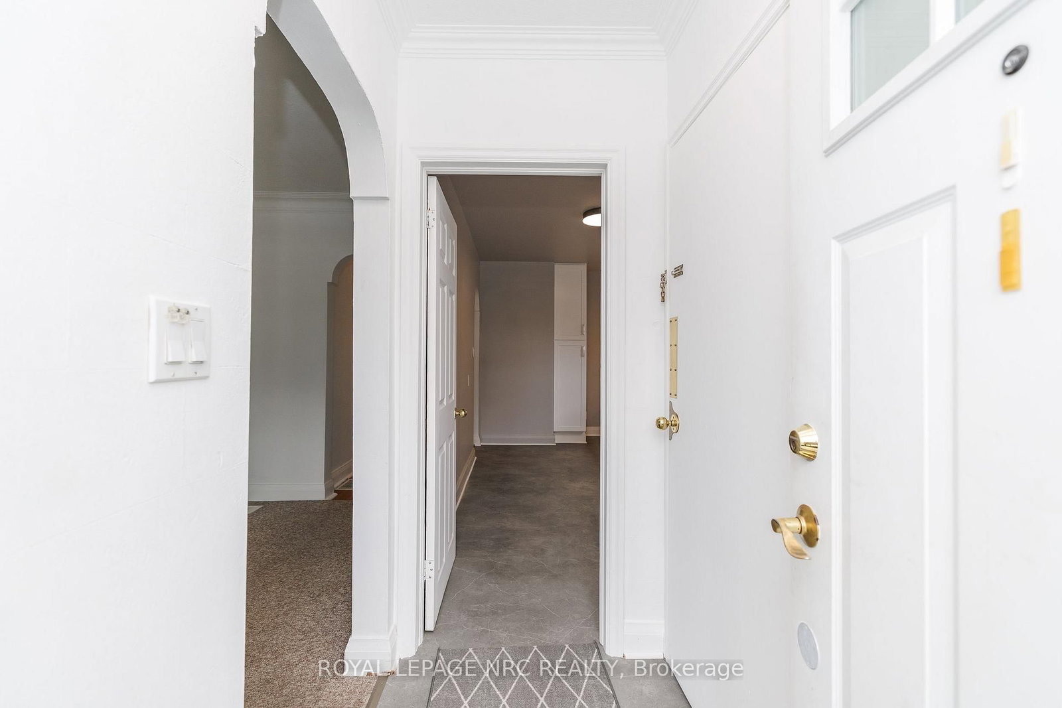
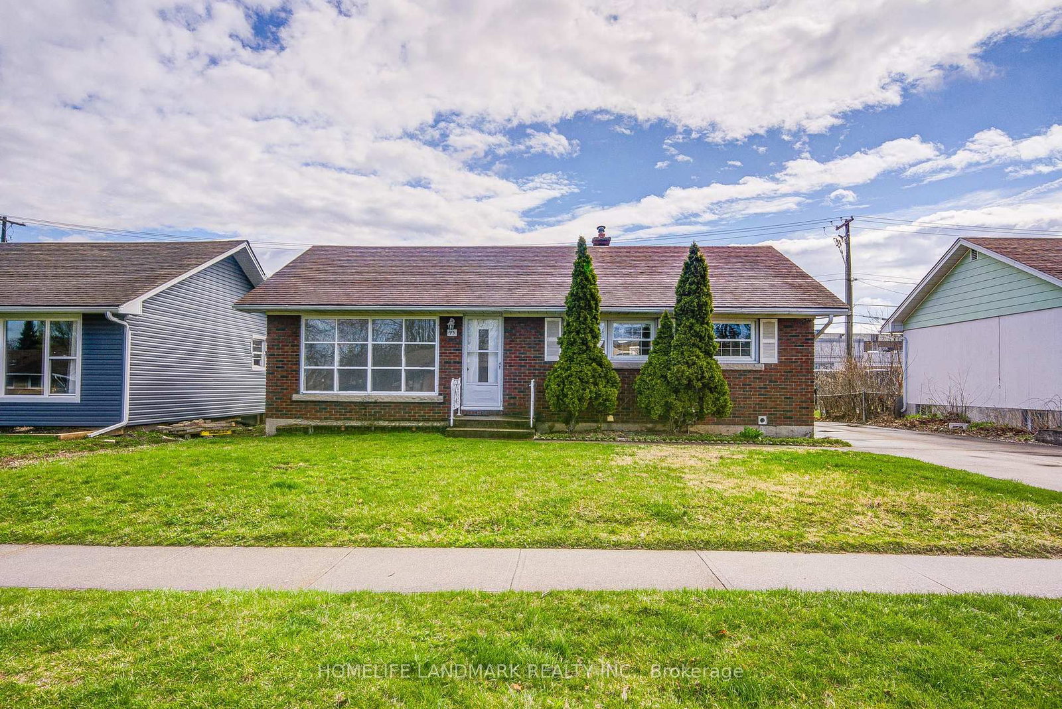
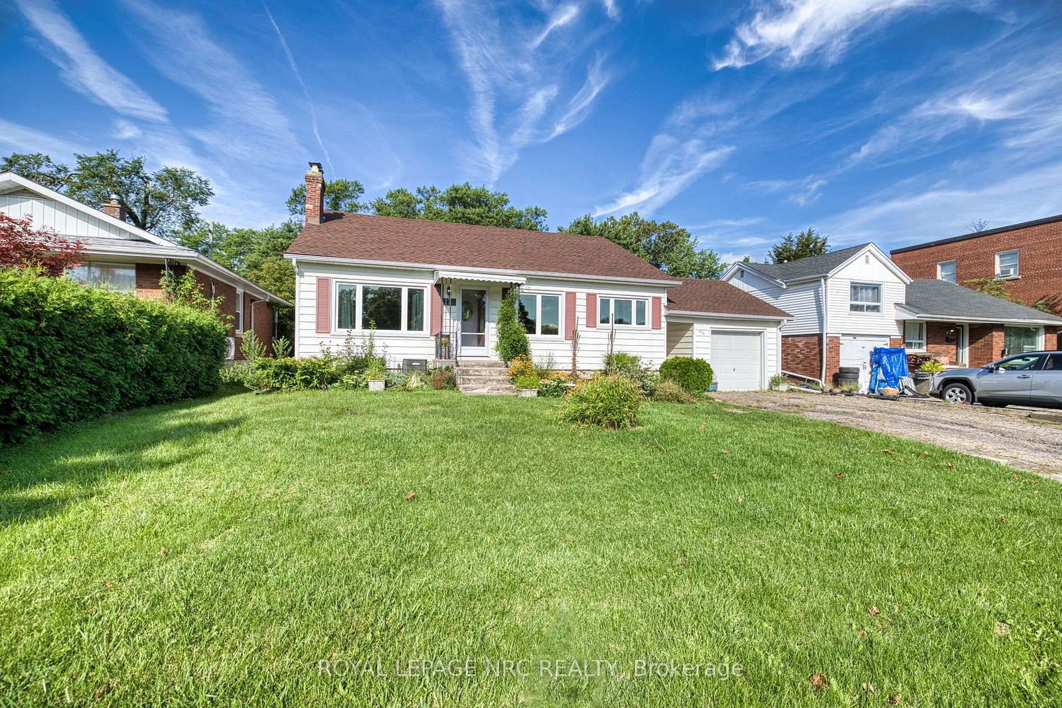
INVESTMENT & POTENTIAL RENTAL OPPORTUNITY! One owner brick 3 bedroom bungalow in great South St. Catharines location, on the escarpment with a separate entry to a small but cozy 2 bedroom lower level apartment - ideal for extended family or potential rental income. This prime location is on a bus route, just minutes to Brock University, Hwy. 406, Pen Centre for easy accessbility. The main level offers 3 bedrooms, 4 pc. bath with new tub/shower combo, spacious living room and a spacious recently renovated kitchen (2026) featuring new cupboards, quartz countertops, fridge, stove & new D/W and new flooring. Some H/W throughout. Heating is FAG with C/A (2020), The lower level provides a cozy 2 bedroom apartment w/side entrance, plus shared coin operated laundry and 2 separate storage lockers. The exterior delivers excellent functionality with a concrete single driveway & extensive paved rear parking area & small backyard. An extra large vinyl sided storage shed is ideal for more storage. BONUS: the rear laneway is attached to this property and provides access to the street behind - ideal for additional parking, convenient access to the next street or storage of an RV or boat. Survey is available. A rare opportunity with excellent flexibility and potential and an especially attractive option when purchased together with neighboring 100 Townline Rd. W. Currently new sidewalks and roads are being completed for a modern update to the street.

Listed by ROYAL LEPAGE NRC REALTY

  • MLS #

    X13800540

  • Sq. Ft

    700-1100

  • Sq. Ft. Source

    MLS

  • Lot Irregularities

    Y

  • Year Built

    Available Upon Request

  • Pool

    None

  • Drive

    Private

  • Garage

    None

  • Total Parking

    6

  • Family Room

    Y

  • Den

    Y

  • Exterior

    Brick

  • Fireplace

    N

  • Roof

    Asphalt Shingle

  • Foundation

    Block

  • Elevator

    N

  • Water View

    n/a

  • Laundry Level

    Lower

  • Heat

    Forced Air

  • A/C

    Central Air

  • Water

    Municipal

  • Water Supply

    n/a

  • Sewers

    Sewers

  • Central Vac

    N

  • Foyer

    1.93 x 1.11 ft Main level

  • Living

    3.87 x 4.55 ft Main level

  • Kitchen

    5.03 x 2.93 ft Main level

    Quartz Counter, Updated

  • Br

    2.73 x 3.44 ft Main level

  • Br

    3.42 x 3.44 ft Main level

  • 5th Br

    3.86 x 2.93 ft Main level

  • Bathroom

    2.38 x 1.91 ft Main level

  • Laundry

    2.27 x 2.26 ft Bsmt level

  • Kitchen

    2.76 x 2.36 ft Bsmt level

  • Living

    2.49 x 2.36 ft Bsmt level

  • Br

    3.38 x 3.12 ft Bsmt level

  • Br

    3.3 x 2.8 ft Bsmt level

  • Other

    1.69 x 2.75 ft Bsmt level

  • MLS #

    X13800540

  • Sq. Ft

    700-1100

  • Sq. Ft. Source

    MLS

  • Lot Irregularities

    Y

  • Year Built

    Available Upon Request

  • Pool

    None

  • Drive

    Private

  • Garage

    None

  • Total Parking

    6

  • Family Room

    Y

  • Den

    Y

  • Exterior

    Brick

  • Fireplace

    N

  • Roof

    Asphalt Shingle

  • Foundation

    Block

  • Elevator

    N

  • Water View

    n/a

  • Laundry Level

    Lower

  • Heat

    Forced Air

  • A/C

    Central Air

  • Water

    Municipal

  • Water Supply

    n/a

  • Sewers

    Sewers

  • Central Vac

    N

  • Foyer

    1.93 x 1.11 ft Main level

  • Living

    3.87 x 4.55 ft Main level

  • Kitchen

    5.03 x 2.93 ft Main level

    Quartz Counter, Updated

  • Br

    2.73 x 3.44 ft Main level

  • Br

    3.42 x 3.44 ft Main level

  • 5th Br

    3.86 x 2.93 ft Main level

  • Bathroom

    2.38 x 1.91 ft Main level

  • Laundry

    2.27 x 2.26 ft Bsmt level

  • Kitchen

    2.76 x 2.36 ft Bsmt level

  • Living

    2.49 x 2.36 ft Bsmt level

  • Br

    3.38 x 3.12 ft Bsmt level

  • Br

    3.3 x 2.8 ft Bsmt level

  • Other

    1.69 x 2.75 ft Bsmt level

Thinking of Selling?

Find Out Your Home’s Value in Today’s Market!

No Email or Signup is required to view your home estimate.

estimate your home value

Contact Manoj Kukreja

Sales Representative,
Century 21 People’s Choice Realty Inc.,
Brokerage
(647) 576 - 2100

Manoj profile avatar

Mortgage Calculator

This data is for informational purposes only.

Mortgage Payment per month

Principal Amount

Interest

Total Payable

Amortization

Amortization

Closing Cost Calculator

This data is for informational purposes only.

Closing Cost Total for this property

Total Cash flow for purchasing this property

Down Payment(%)*
Additional information

Provincial Land Transfer Tax

Ontario Land Transfer Tax Rebate

Toronto Land Transfer Tax

Toronto Land Transfer Tax Rebate

PST on CMHC Insurance Premium

Lawyer Fees

$2,825

Government Registration Fee's

$164

Title Insurance

Closing Cost Total

Total Cash flow for purchasing this property

Provincial Land Transfer Tax

Ontario Land Transfer Tax Rebate

Toronto Land Transfer Tax

Toronto Land Transfer Tax Rebate

PST on CMHC Insurance Premium

Lawyer Fees

$2,825

Government Registarion Fee's

$164

Title Insurance

Down Payment(%)*

* A down payment of less than 20% is permitted only for first-time home buyers purchasing their principal residence. The minimum down payment required is 5% for the portion of the purchase price up to $500,000, and 10% for the portion between $500,000 and $1,500,000. For properties priced over $1,500,000, a minimum down payment of 20% is required.

Thinking of Selling?

Find Out Your Home’s Value in Today’s Market!

No Email or Signup is required to view your home estimate.

estimate your home value

Contact Manoj Kukreja

Sales Representative, Century 21 People’s Choice Realty Inc., Brokerage
(647) 576 - 2100

Manoj profile avatar

Recent Sold Listings in Burleigh Hill, St. Catharines

Popular Cities